

Guide
How Many Chairs and Tables Does a Cafe Need? Planning 40 and 80 Seats
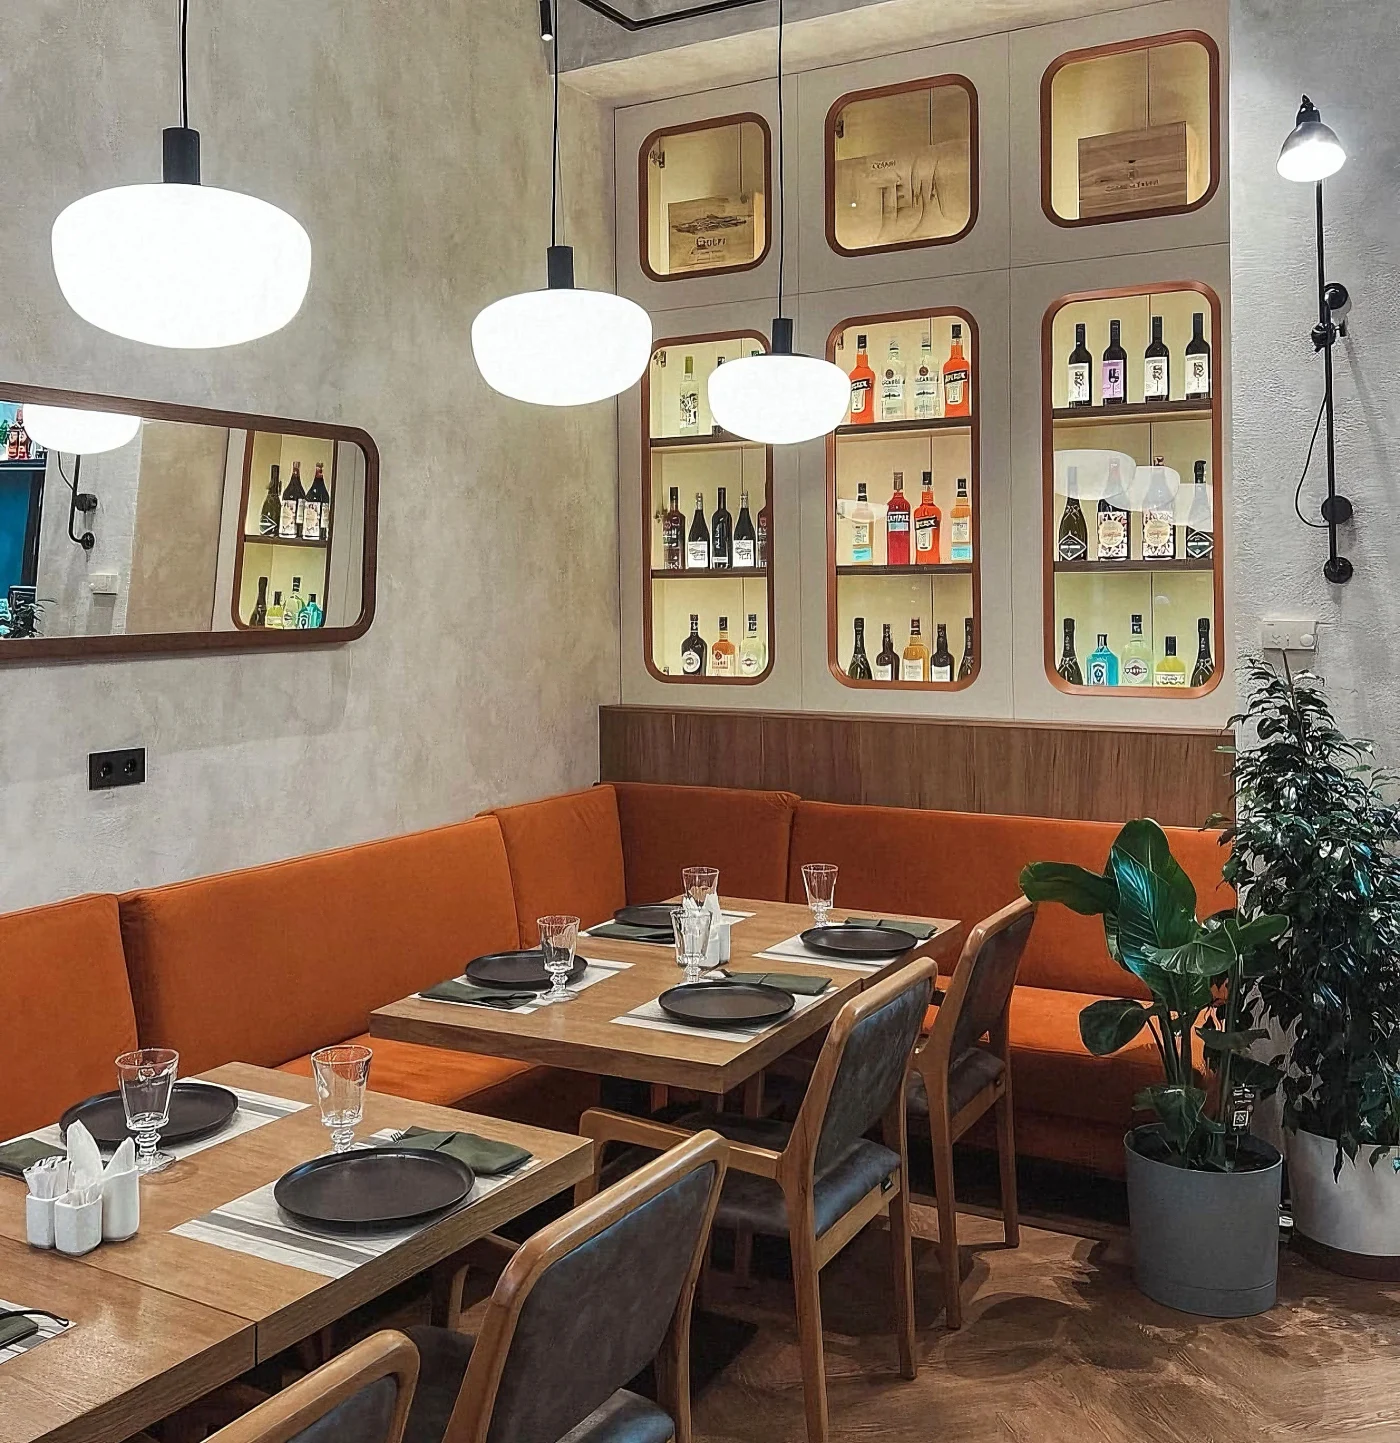
A 40-seat cafe usually needs 12–14 tables, 40 chairs plus 2–4 spares and a 50–65 m² dining room; an 80-seat cafe needs 22–25 tables, 80–88 chairs and 100–130 m². How to calculate floor area, aisles and the furniture mix.
A 40-seat cafe typically needs 12–14 tables, 40 chairs and 2–4 spare chairs, with a dining area (excluding kitchen and back of house) of about 50–65 m², based on 1.3–1.6 m² per seat. An 80-seat cafe needs 22–25 tables, 80 chairs plus 5–8 spares and roughly 100–130 m² of dining space. The exact figures depend on the format: self-service coffee shops seat more densely, while cafes with table service need wider aisles.
How much floor area does one seat need?
Count only the dining room — not the kitchen, storage, toilets or cloakroom. Common planning benchmarks per seat are: coffee shop or self-service cafe 1.2–1.4 m²; cafe with table service 1.4–1.6 m²; restaurant 1.6–1.8 m²; fine dining 1.8–2.2 m²; banquet seating at long tables 1.0–1.2 m². This figure already includes the table, the chair and a share of the aisles. If the room is narrow, has columns or an irregular wall, use the upper end of the range — some area will be lost to dead corners anyway.
Dining area for 40 and 80 seats
Approximate dining area without the kitchen, by format. These are starting points for a first layout, not regulations.
| Format | Area per seat | 40 seats | 80 seats |
|---|---|---|---|
| Coffee shop, self-service | 1.2–1.4 m² | 48–56 m² | 96–112 m² |
| Cafe with waiters | 1.4–1.6 m² | 56–64 m² | 112–128 m² |
| Restaurant | 1.6–1.8 m² | 64–72 m² | 128–144 m² |
| Fine dining | 1.8–2.2 m² | 72–88 m² | 144–176 m² |
How wide should the aisles between tables be?
Aisles decide whether a waiter can pass with a tray without bumping a guest. Widely used ergonomic guidelines: the main aisle used by staff and guests to reach the entrance, till and toilets — 120–150 cm; secondary aisles between rows of tables — 75–90 cm; the chair zone behind a table — 45–50 cm from the table edge. Where guests at two tables sit back to back and nobody walks between them, keep at least 110 cm between table edges; if a waiter passes there, 140–150 cm. A wheelchair user needs an aisle of at least 90 cm and a turning space of about 150 cm. Keep escape routes and exits clear and check the layout against the fire-safety requirements for your building.
Table sizes and how many guests they seat
Rule of thumb: each guest needs about 60 cm of table edge, and at least 50 cm in a compact coffee shop.
| Table | Sizes |
|---|---|
| Table for 2 | Square 60×60 or 70×70 cm, round 60–70 cm in diameter |
| Table for 4 | Square 80×80 or 90×90 cm, rectangle 70×120 or 80×120 cm, round 90–100 cm in diameter |
| Table for 6 | Rectangle 80×160 or 80×180 cm |
Dining table height is 72–76 cm and chair seat height 44–47 cm: a 27–30 cm difference gives a comfortable position. If you choose armchairs, make sure the arms slide under the tabletop — otherwise they cannot be pushed in and the aisle gets narrower.
How to lay out a 40-seat cafe?
The most flexible approach is a mix of tables for 2 and for 4: two-seaters can be pushed together for groups. Three working options for 40 seats.
Coffee-shop option: 8 tables for 2 and 6 tables for 4 — 14 tables, 40 chairs. Many couples and solo guests with laptops, fast turnover.
Table-service option: 4 tables for 2 and 8 tables for 4 — 12 tables, 40 chairs. Works for families and groups; fewer tables to reset.
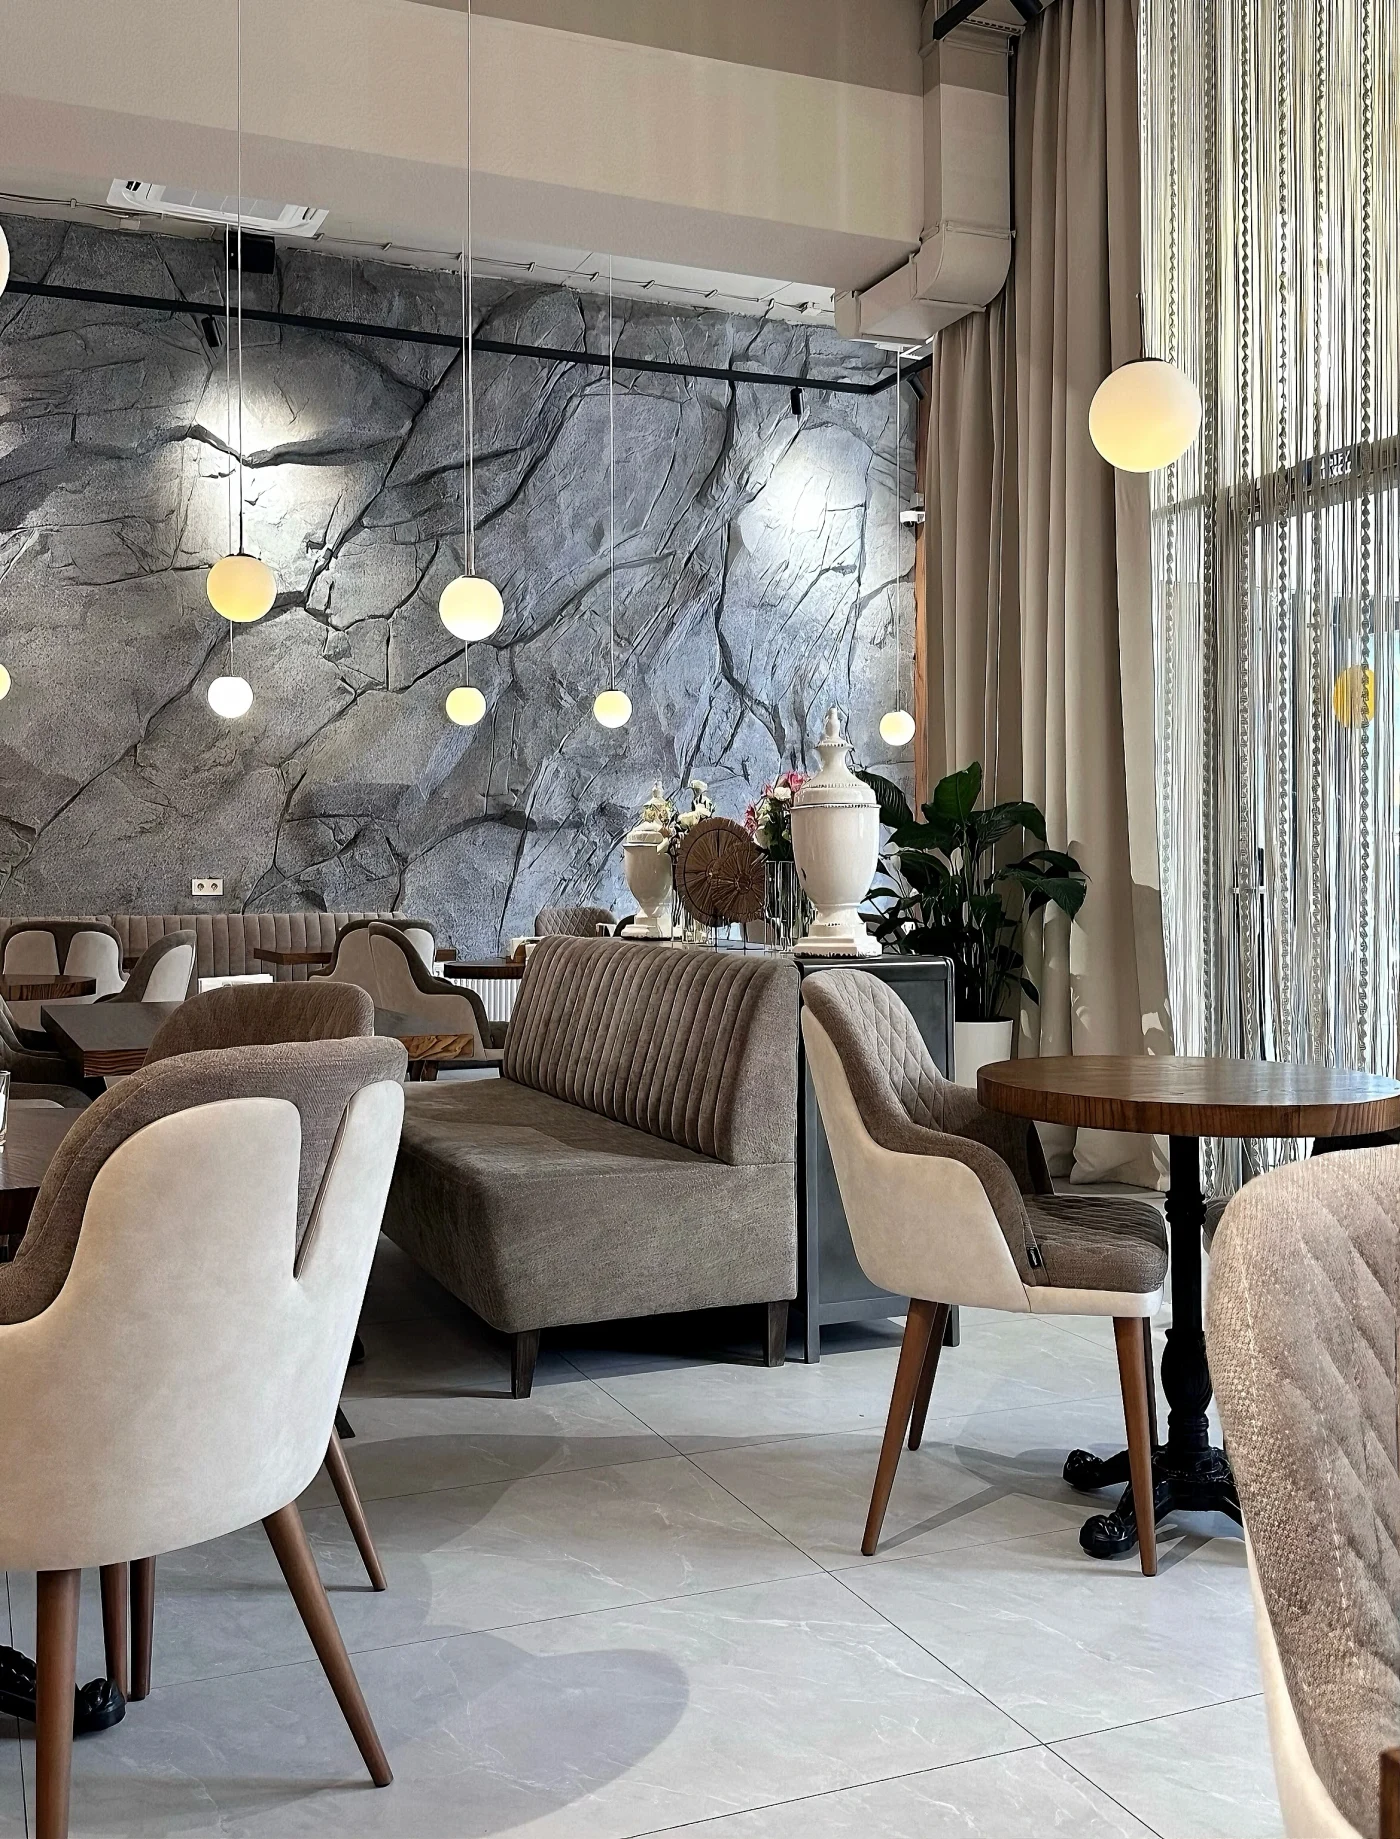
Wall-banquette option: an upholstered banquette about 5 m long with 6 tables for 2 in front of it (12 seats), plus 6 tables for 4 (24 seats) and 4 bar stools at the counter — 40 seats in total. The banquette saves aisle space because chairs stand on one side of the table only.
SANDALUCI’s portfolio includes cafes of exactly this size — Ladurée Esentai and Ola Cafe in Almaty, 40 seats each. Photos are on sandaluci.com/en/projects.
How to lay out an 80-seat cafe?
At 80 seats it makes sense to split the room into zones: main dining area, a soft-seating zone by the window or along a wall, the bar counter and, if available, a terrace. Classic option: 10 tables for 2 and 15 tables for 4 — 25 tables, 80 chairs. Group-friendly option: 8 tables for 2, 10 tables for 4 and 4 tables for 6 — 22 tables, 80 seats; place the six-seaters against a wall or in a niche so a large party does not block the aisle. In both cases keep one main aisle of 120–150 cm through the room and do not put tables right next to the entrance or the waiter station. 80-seat venues from our portfolio include Burbon in Uralsk, Menzo in Satpayev and Amici.
How many spare chairs should you order?
Plan for 5–10% spare chairs: 2–4 for a 40-seat cafe and 5–8 for an 80-seat cafe. A chair gets broken or stained on the busiest night, a group asks for one more seat, and reordering the same model in the same upholstery a year later takes time. SANDALUCI ships stock items from the Almaty warehouse in 7–10 working days, while made-to-order models take 30–45 days — spares bought upfront remove that risk.
What furniture handles cafe traffic?
In a cafe a chair is moved dozens of times a day, so judge the construction, not just the look. Frame: solid beech or metal; joints: welded or bolted, not glue only. Upholstery: faux leather or fabric with high Martindale abrasion resistance that tolerates disinfectants (see our guide to upholstery fabrics). For a high-turnover coffee shop, light stackable chairs make cleaning easier. Chairs: sandaluci.com/en/products/indoor-chairs; tables: sandaluci.com/en/products/tables.
How does SANDALUCI plan furniture from a floor plan?
Send a floor plan with dimensions (even a photo of a hand sketch works), the venue format and the target number of seats. We place the furniture, check the aisles and prepare a specification: models, table sizes, upholstery and quantities with spares. The quote is ready within 24 hours; price on request. For irregular rooms we make tables and banquettes to custom sizes from the designer’s drawings — we run our own production, with factories in Istanbul and Almaty.
FAQ: furniture planning for a cafe
How many tables does a 40-seat cafe need?
Usually 12–14: for example, 8 tables for 2 and 6 tables for 4 in a coffee shop, or 4 tables for 2 and 8 tables for 4 in a cafe with waiters.
How much space does an 80-seat cafe need?
About 100–130 m² of dining area without the kitchen: 1.2–1.4 m² per seat for a coffee shop and 1.4–1.6 m² for table service.
How wide should aisles be?
Main service aisle 120–150 cm, secondary aisles 75–90 cm; 140–150 cm between table edges where guests sit back to back and a waiter passes.
Do I need banquettes?
Not necessarily, but a wall banquette saves space: chairs go on one side of the table only, so the same room seats more guests.
How many spare chairs should I order?
5–10% of capacity: 2–4 chairs for 40 seats and 5–8 chairs for 80 seats.
What if my room has an irregular shape?
Send a plan with dimensions: we will suggest custom-size tables and banquettes and check the aisles. Quote within 24 hours.
Catalogue sections related to this article
Related articles
.webp)
Have questions? Contact us
Contact a manager